
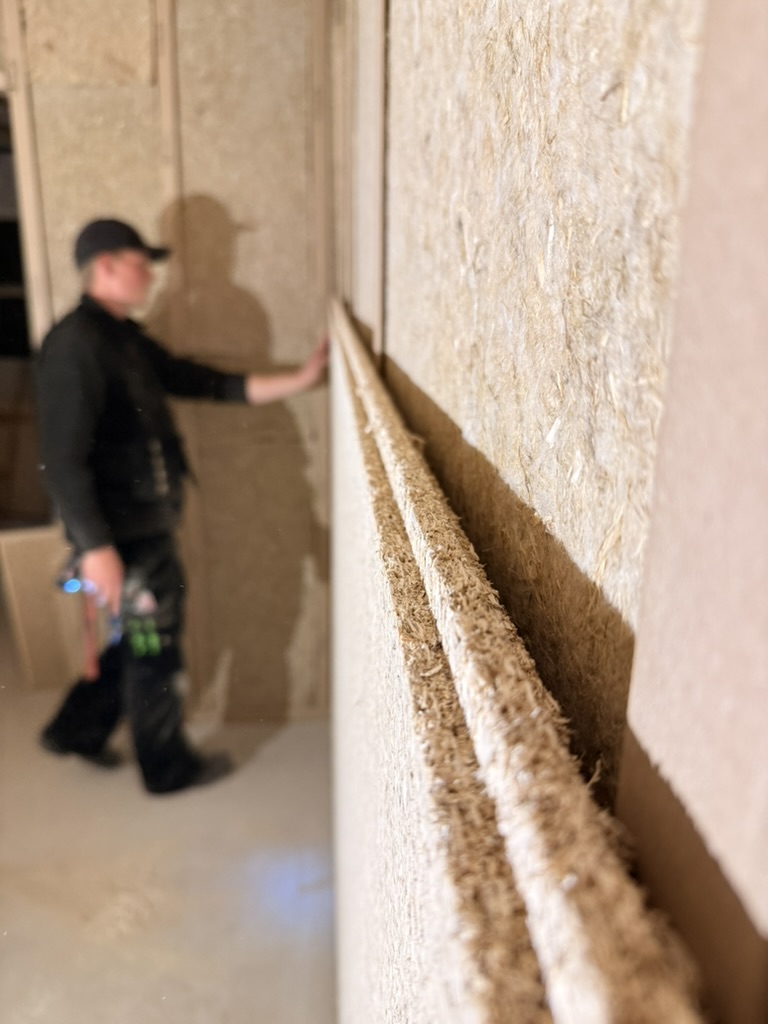
One plate. Many possibilities.
HEMPLITH® Drywall combines the requirements of modern drywall construction with the structural properties of hemp.
The panel consists primarily of cleaned hemp shives and a formaldehyde-free binder. Thanks to its low bulk density, it is easy to work with while still providing the necessary dimensional stability for wall and ceiling cladding.
Its vapor-permeable and capillary-active material structure can absorb moisture, temporarily store it, and release it back into the indoor air.
This transforms a drywall panel into a functional element of the interior.
What Sets This Album Apart
Lightweight & dimensionally stable
With a bulk density of approximately 320 kg/m³, HEMPLITH® Drywall is lightweight yet dimensionally stable.
Open to diffusion
Water vapor diffusion resistance μ ≈ 5. The structure remains permeable to water vapor.
Capillary-active
The material's structure can absorb and release moisture.
Heat-retaining
Specific heat capacity: approx. 2,100 J/(kg·K)
Sturdy
Bending strength: approx. 1.4 N/mm²
Easy to edit
Sawing, drilling, routing, and screwing with standard tools used in woodworking and drywall installation.
Biogenic carbon sinks
The hemp shives used contain biogenic carbon that was sequestered during the plant's growth.
Without plaster or cement
A new material option for modern interior design.
For all interior finishing work
HEMPLITH® Drywall is suitable for, among other things:
HEMPLITH® Drywall is intended for interior construction. For wet areas or applications subject to higher levels of moisture, HEMPLITH® Aquaboard is a panel specifically designed for such uses.
18 mm or 30 mm?

HEMPLITH® Drywall 18
Ideal as a lightweight panel for cladding and interior finishing, as well as a plaster base.

HEMPLITH® Drywall 30 N+F
Heavy-duty drywall constructions and applications where a stronger, dimensionally stable panel is required.
As easy as modern drywall construction.
Substructure
Suitable for wood and metal substructures. The center-to-center distance is selected based on the panel thickness, application, and load.
Range of motion: approx. 30–60 cm
The specific substructure must be determined based on the specific project and application.
Cutting to Size
The panels can be worked on using standard tools:
Drilling and milling are also possible.
Secure
Secure with appropriate drywall or wood screws.
Recommended screw spacing: approx. 20–25 cm
Depending on the design, staples or nails may also be used with suitable wooden substructures.
Joints
Fill the joints properly.
Depending on the desired surface system, joint reinforcement or full-surface reinforcement can also be installed.
Surface
Panel + Plaster = a vapor-permeable system
HEMPLITH® Drywall is suitable as a substrate for clay and lime plaster systems.
For particularly durable and crack-resistant surfaces, a fully reinforced system can be installed.
The specific implementation must be tailored to the plaster system used.

A wall is more than just a surface.
The porous structure of the hemp shives allows for moisture exchange with the air in the room. This enables the panel to absorb moisture spikes and release them again over time.
Diffusion-open interior wall structures are created, particularly when combined with clay or lime surfaces.
Key Figures at a Glance
Product information. The properties of complete wall or ceiling assemblies are verified based on the specific component configuration. HEMPLITH® Drywall is a non-load-bearing building panel.
Technical Data Sheet →Formats and Palletizing
1200 × 800 mm
2400 × 600 mm
, 1,200 × 800 mm
2,400 × 600 mm
Built for a different approach to resource management.
HEMPLITH® Drywall uses hemp shives—the woody part of the industrial hemp stalk—as its primary raw material.
Industrial hemp grows within a single growing season and sequesters CO₂ as it grows.
The board contains no gypsum or cement and is manufactured using a formaldehyde-free binder.
The goal is to use the biogenic raw material for as long as possible and to recycle it later.
Are you planning to use HEMPLITH® Drywall?
We assist architectural firms, planners, construction companies, and contractors in selecting suitable panels and system configurations.