


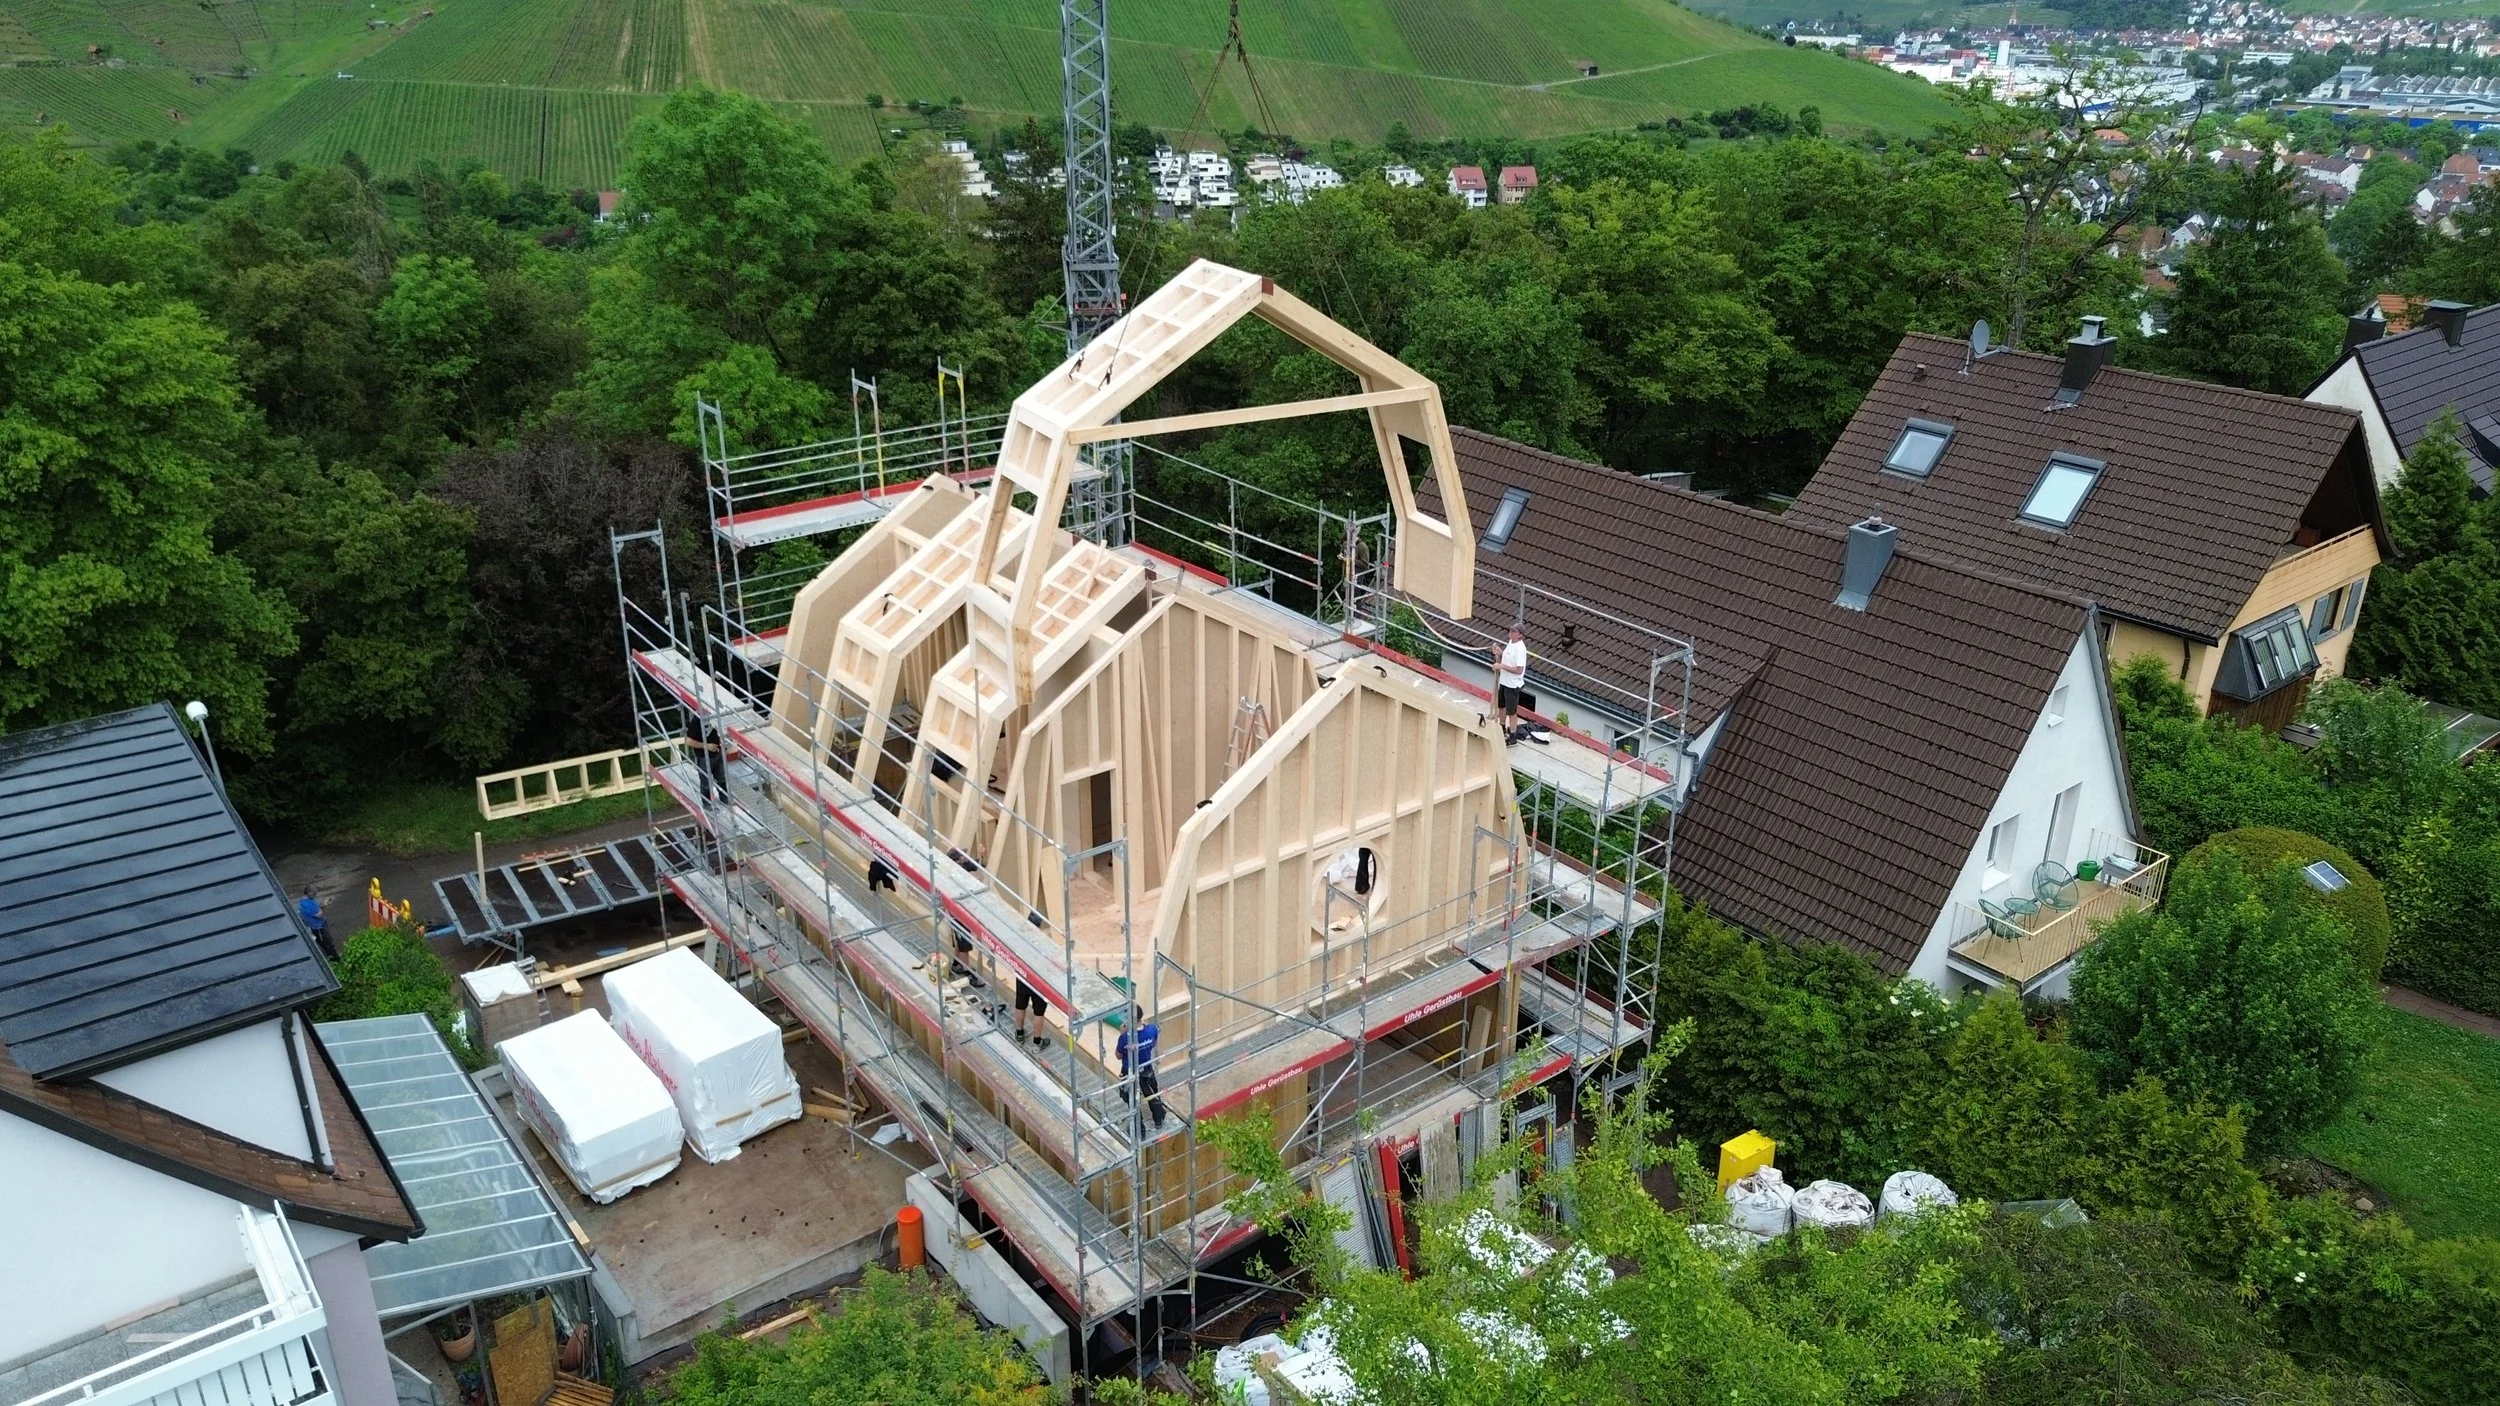
A home as a real-world lab for hemp.
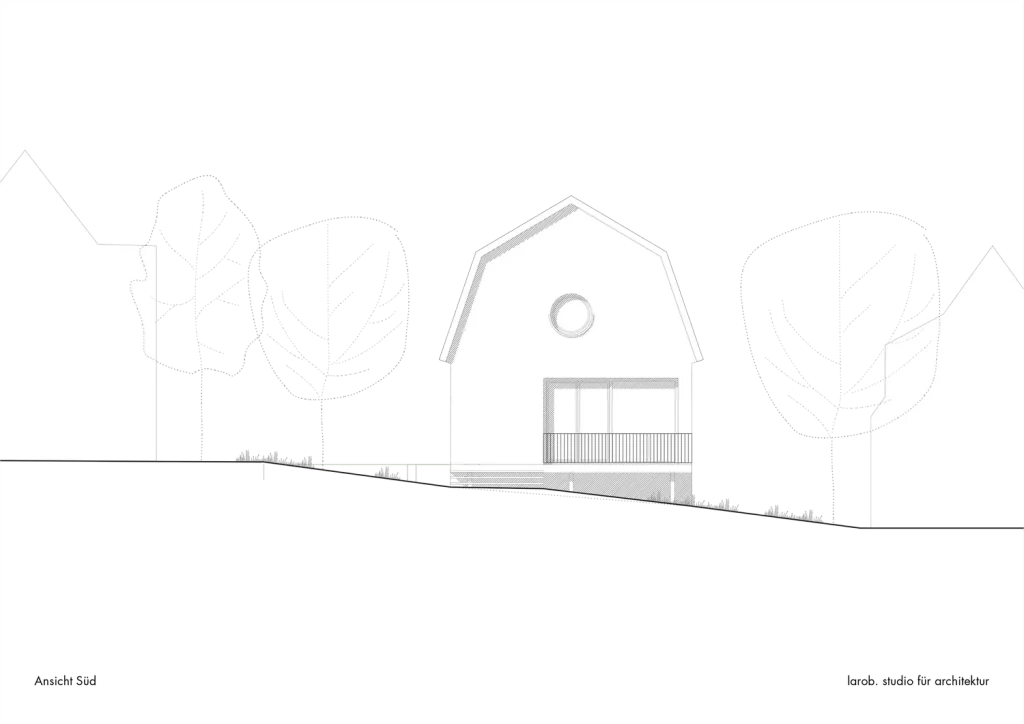
In Stuttgart, a three-storey family home is being built to show how far hemp building materials can go in today’s new construction. On a solid hillside storey made of recycled concrete stands a timber frame in which Hemplith® products are used in the façade, interior walls, ceilings, roof and floor.
The project was planned by atzinger consulting and designed by larob. studio für architektur; von Hanf supplies the building materials. As part of the International Building Exhibition 2027 StadtRegion Stuttgart network, the house is a showcase for students, trade associations and the housing industry.
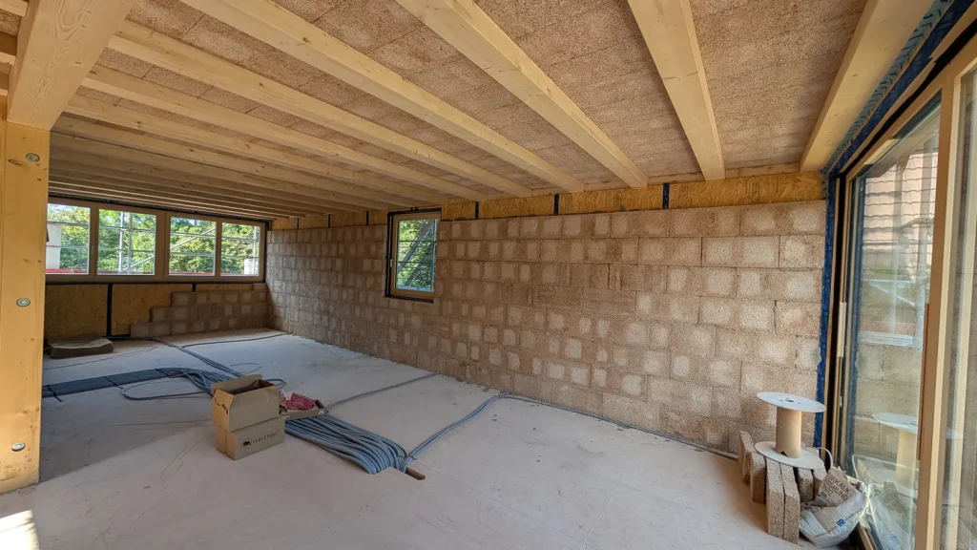
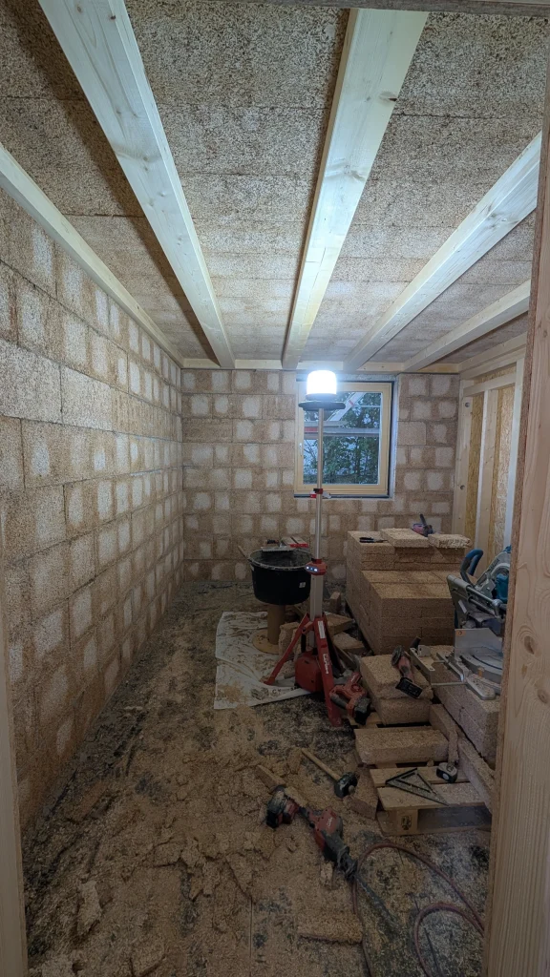
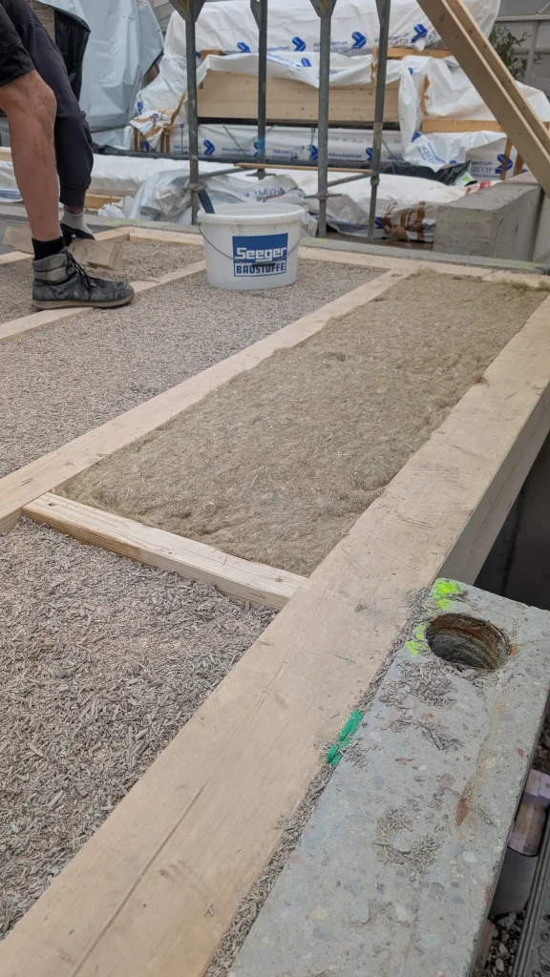
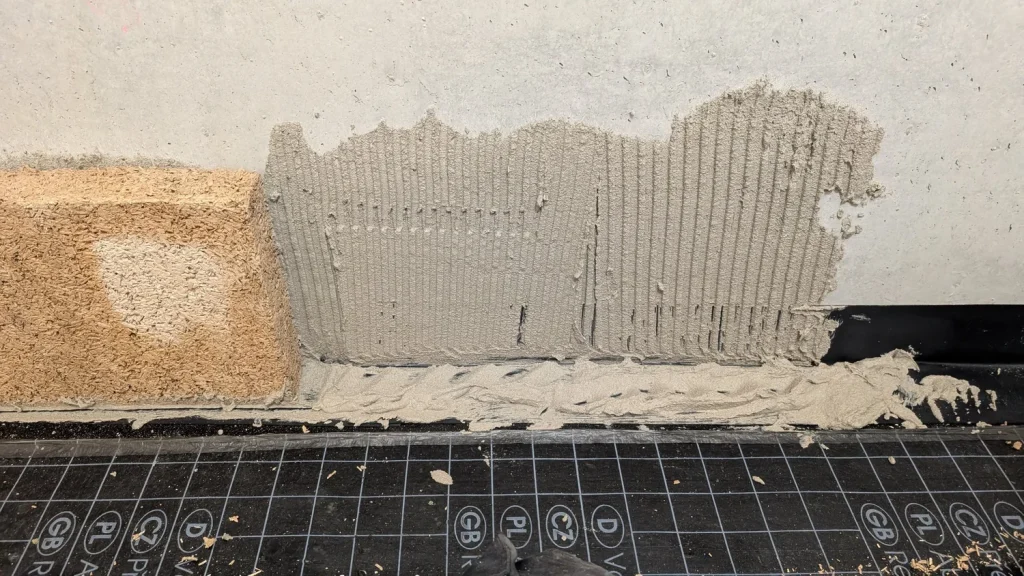
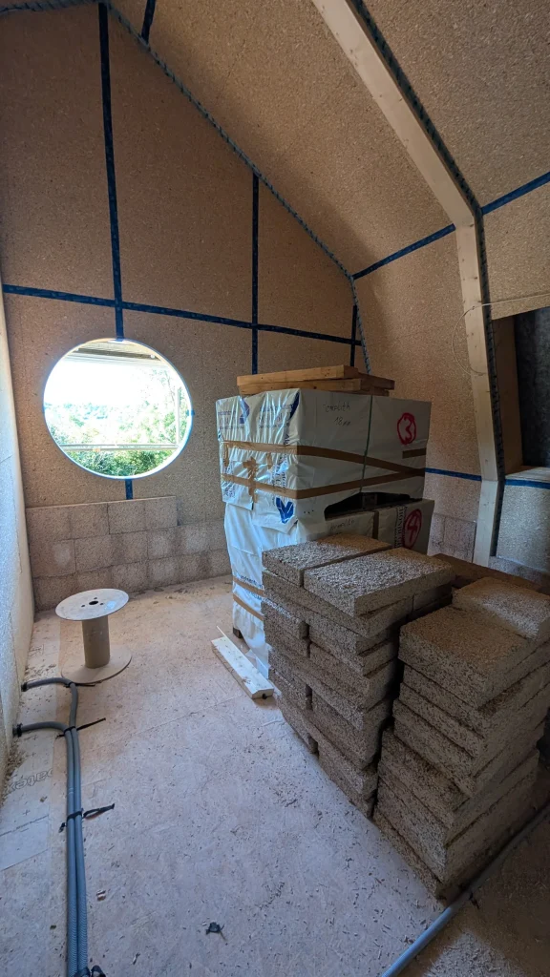
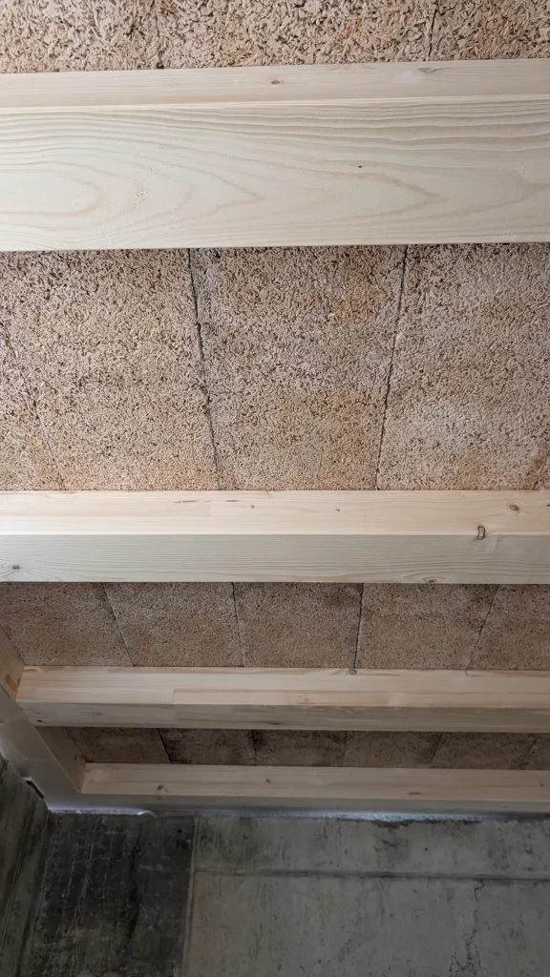
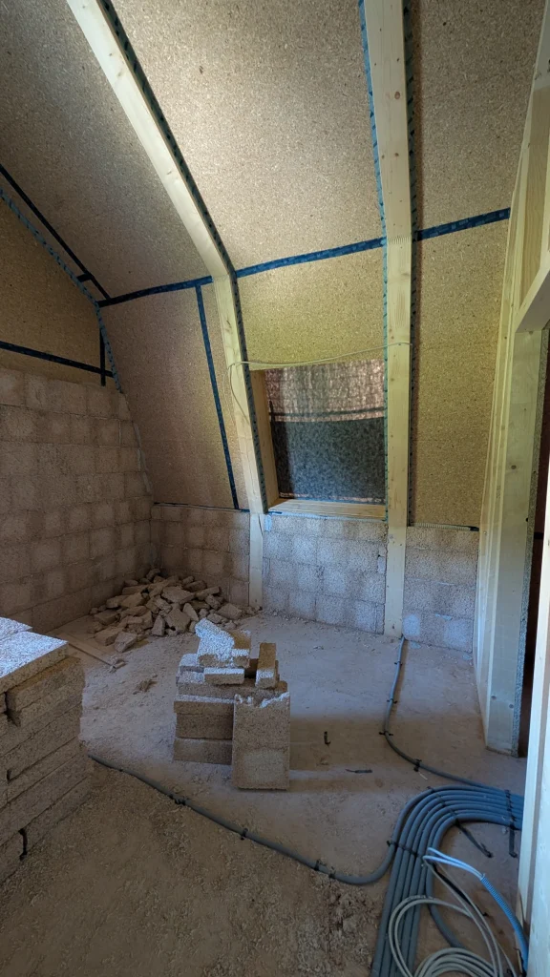
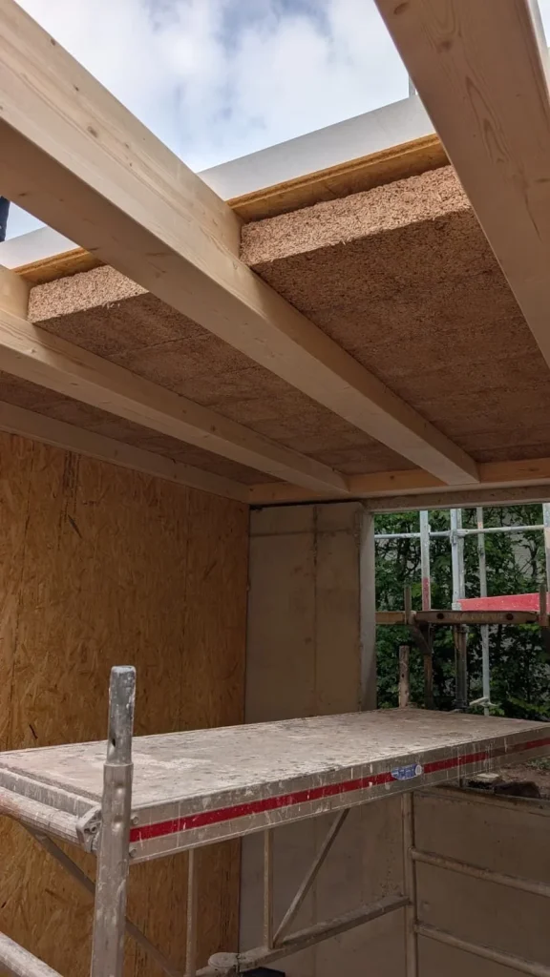
Hemplith® from the floor up to the roof.
Hemp fibre insulation board in the façade, combined with wood fibre and foam glass boards.
View product →Drywall board made of hemp shives for interior walls and the roof structure.
View product →Hempcrete block as a service and insulation layer on the exterior walls and as a visible ceiling element.
View product →Mineral hemp levelling fill beneath the underfloor heating throughout the house.
View product →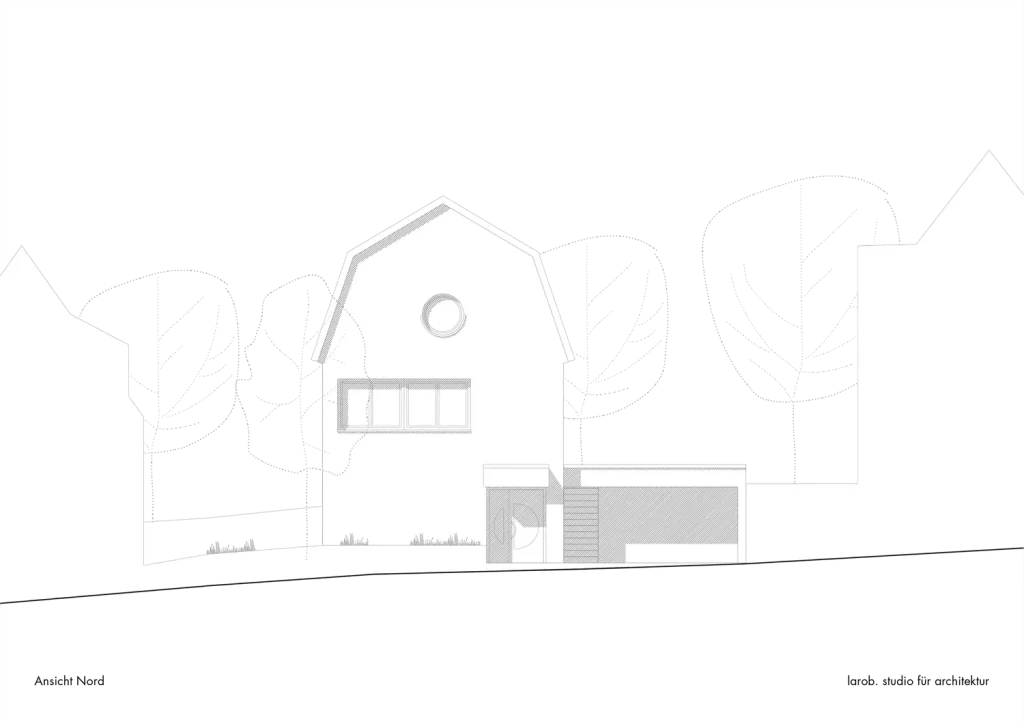
From planning application to topping-out.
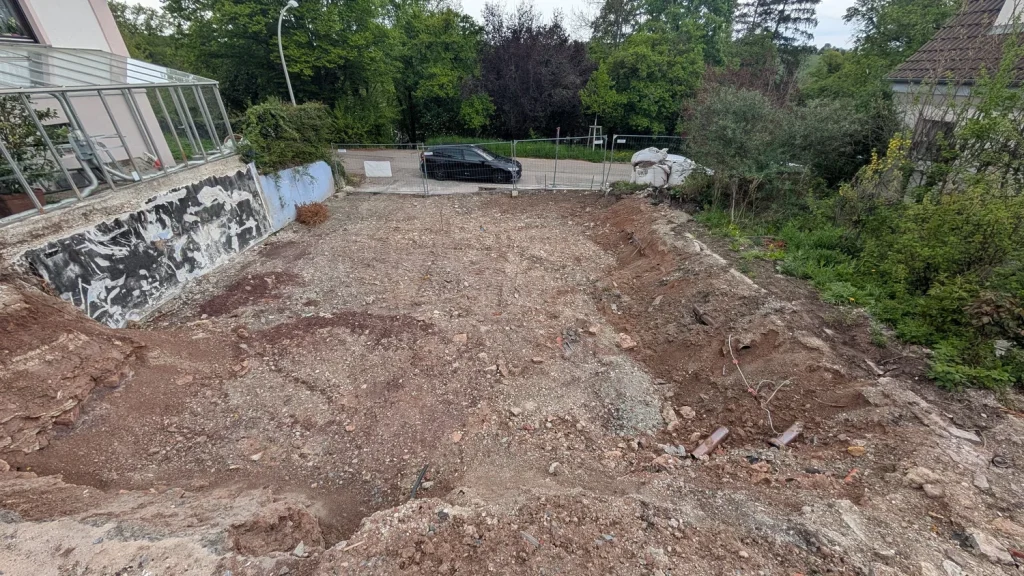
The site is prepared and the first construction partners are selected.
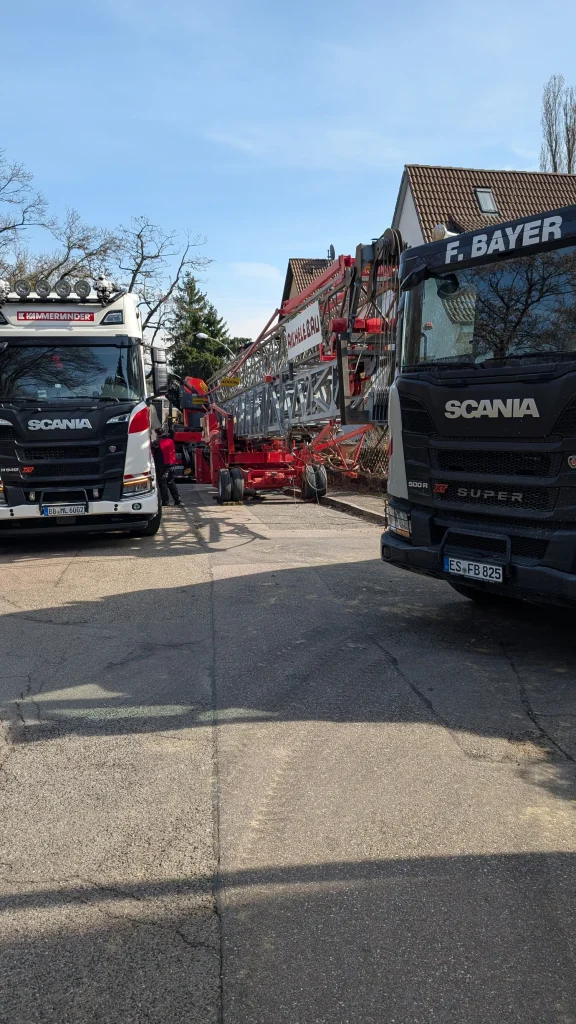
Official start of construction.
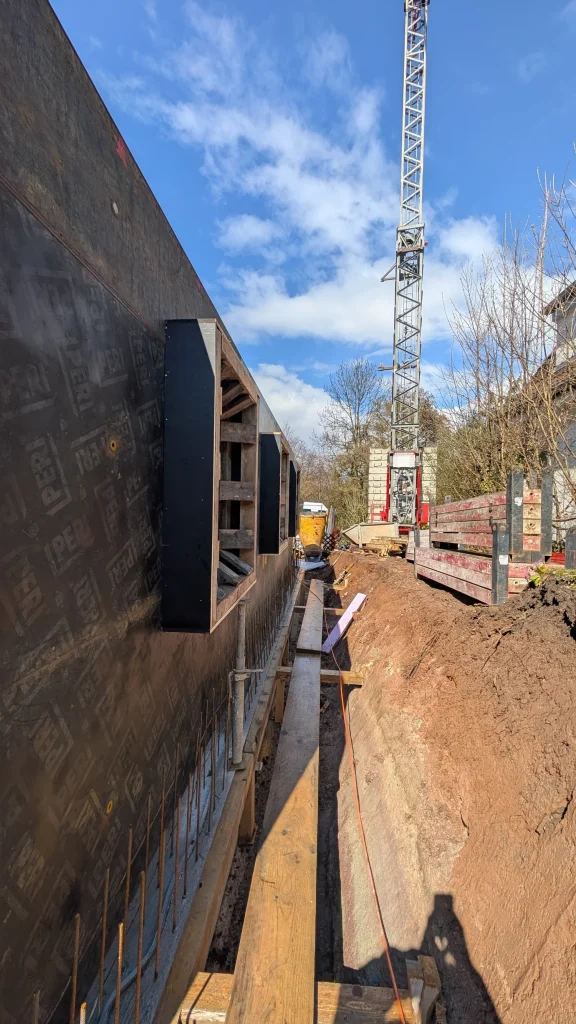
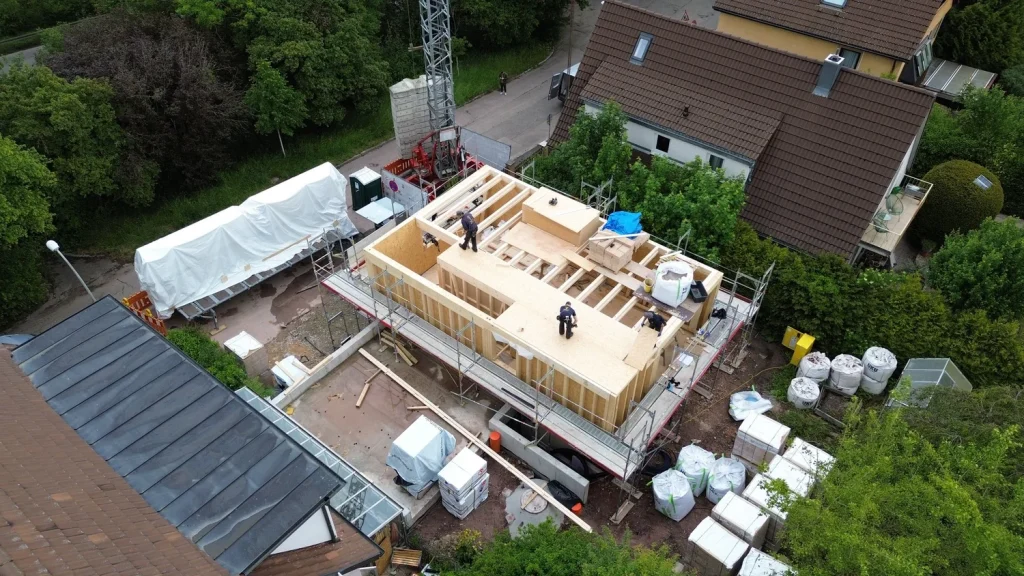
The solid hillside storey and the carport foundations are built.
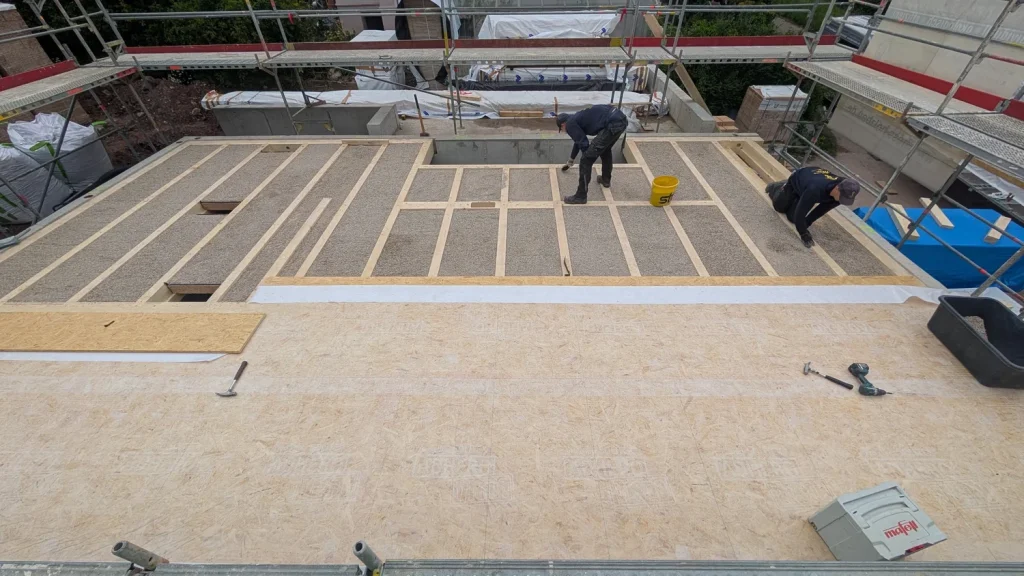
Prefabricated frame elements are installed and Hemplith Block is laid into the ceilings.
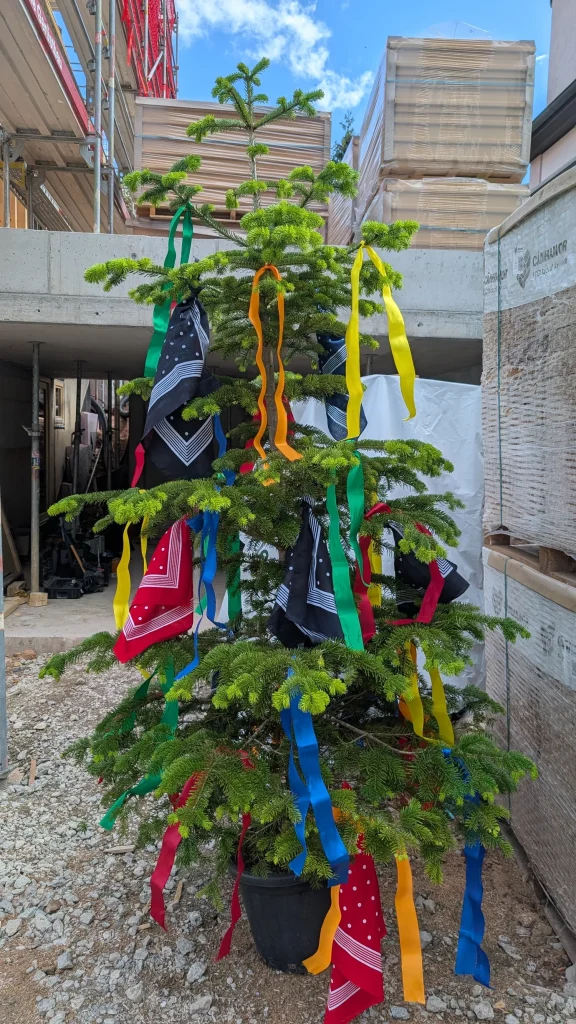
The timber frame is complete; the service layer of hemp blocks is installed.
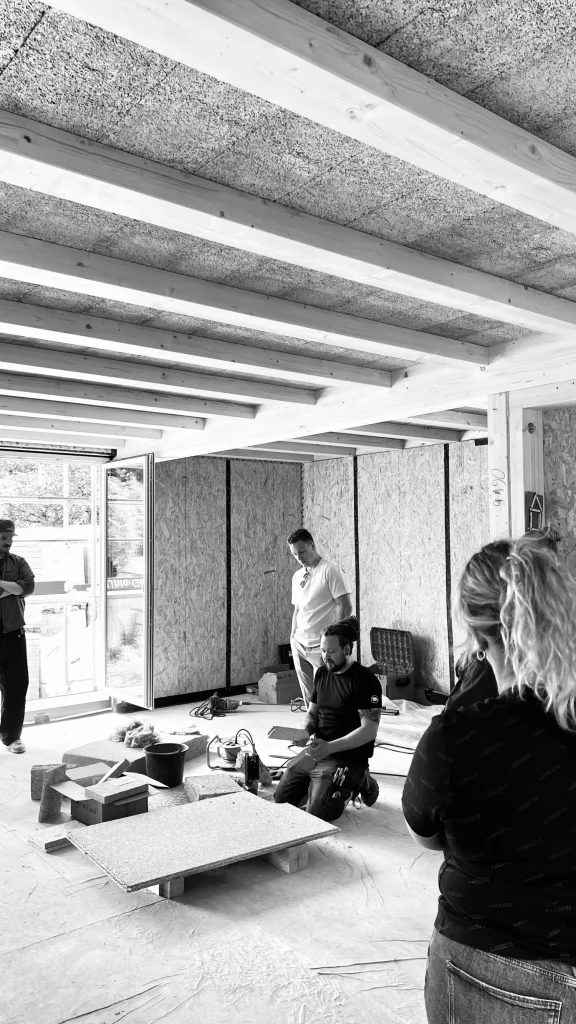
Visits by HfT Stuttgart, the German prefabricated timber construction association and a regional housing company.
Part of the International Building Exhibition 2027.
One hundred years after the Weissenhof Estate, IBA’27 StadtRegion Stuttgart asks how we want to live and work in the region in the future — with innovative projects, new living and working environments and sustainable materials and construction methods.
The Stuttgart new build is part of the IBA’27 network and shows what hemp building materials can achieve in housing: storing CO₂ instead of emitting it, vapour-open construction and a healthy indoor climate.
Planning with hemp?
We advise builders, architects and contractors on build-ups, quantities and logistics — including a visit to the site if you like.